
Kitchen Remodel Ideas: Real Project From Drawing to Finished Kitchen
Looking for kitchen remodel ideas that actually work in a real house — not just Pinterest shots? This is a kitchen we remodeled for a local family. They came to us with a clear vision. We turned it into 3D drawings first, then built it.
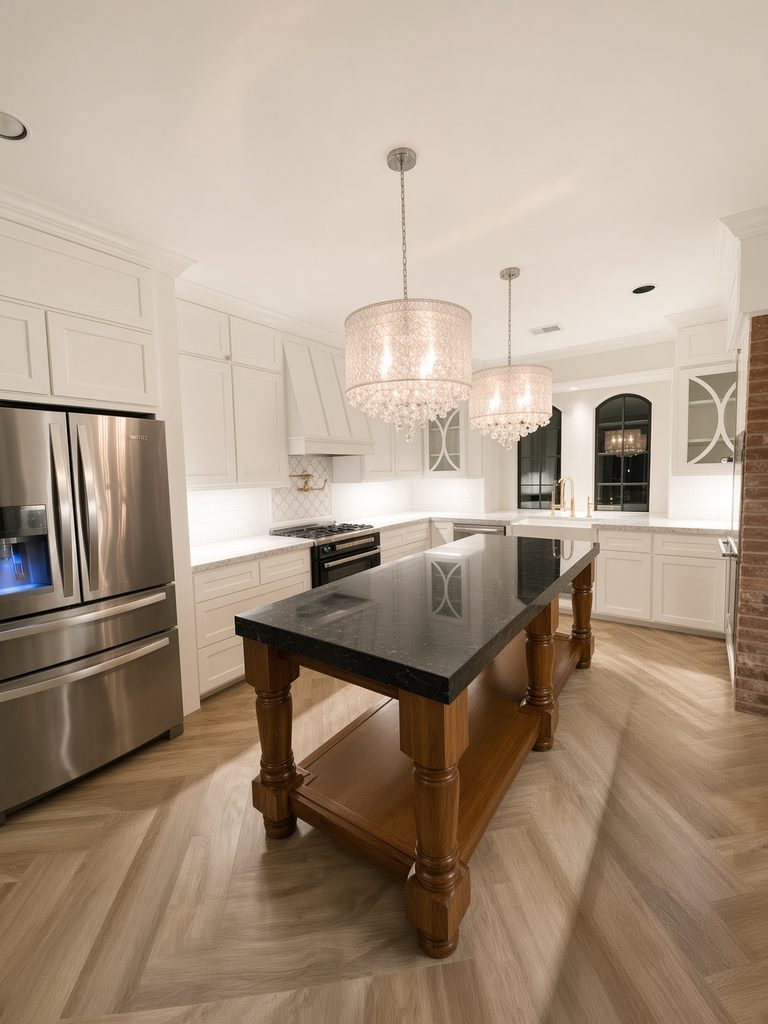
Below is what they wanted, what we changed, and how the finished kitchen matched the plan.
The Starting Point
The existing kitchen was functional but basic. The owners wanted a built-in, custom look — clean lines, better storage, and a few luxury touches without making the space feel overdone.
They had already remodeled kitchens before, so they knew what they liked. We started with 3D drawings so they could see the plan before any cabinets were built.
Kitchen Remodel Ideas That Made the Difference
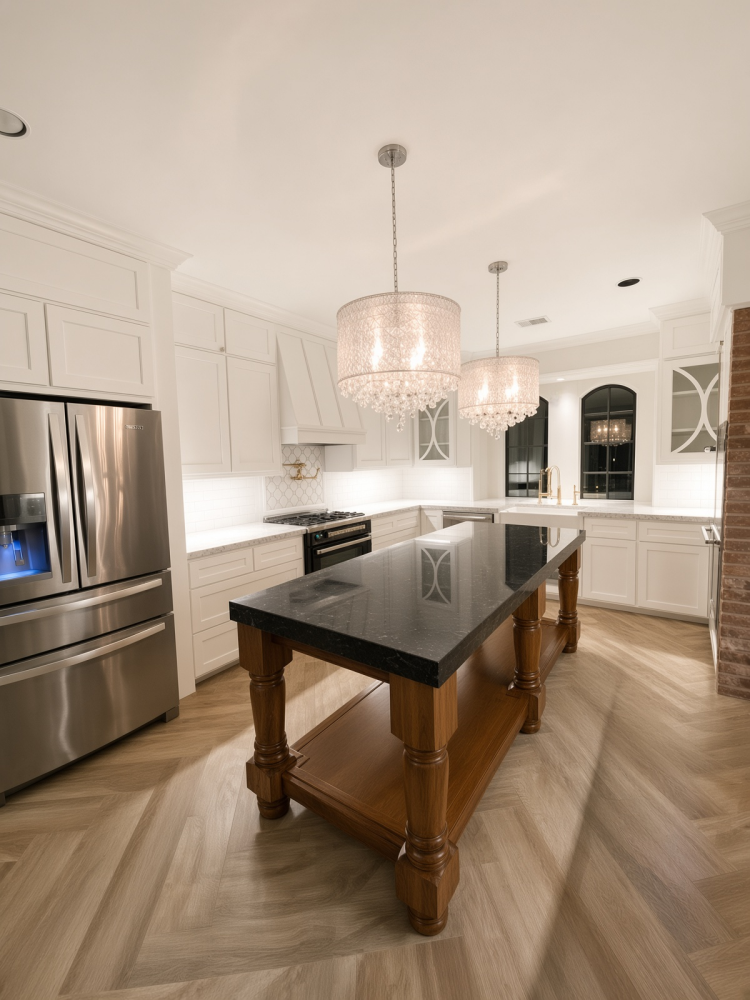
- New upper cabinets to the ceiling We kept the solid lower cabinets and replaced the uppers, running them all the way to the ceiling. That one change made the kitchen feel taller and more custom. The cabinet above the built-in oven was reworked to fit the new layout.
- Commercial-grade range They wanted a serious stove. We widened the opening so a commercial-grade range fit cleanly. It’s one of the first things you notice when you walk in.

- Glass and decorative doors at the sink Artistic doors with a swooping pattern and glass were installed on both sides of the sink. It adds interest without cluttering the rest of the kitchen.
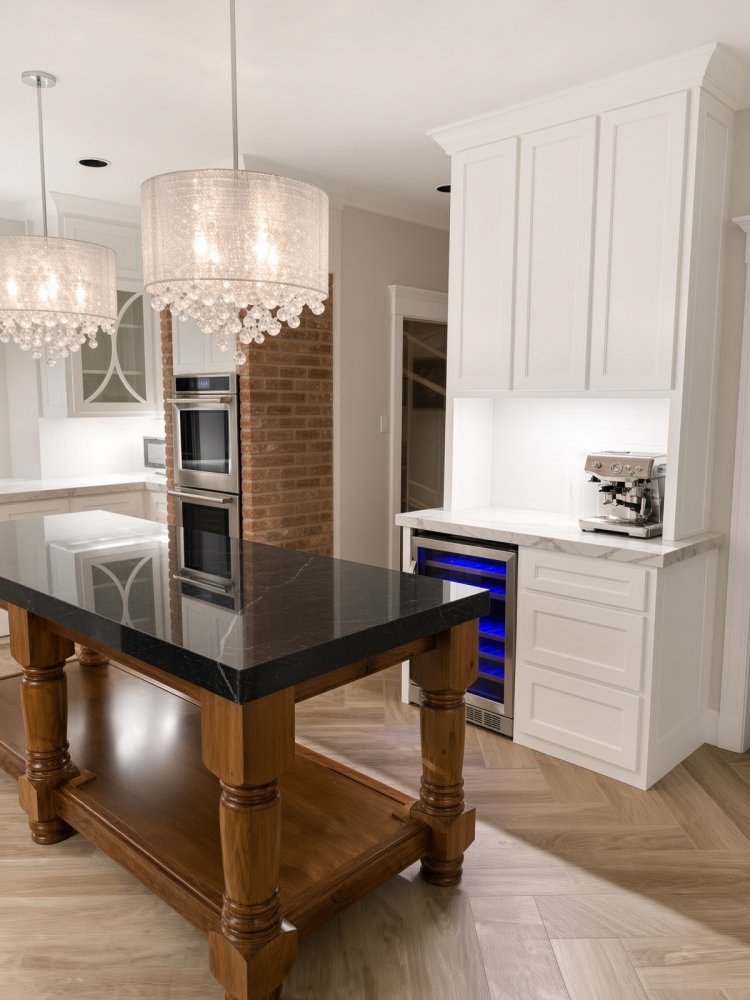
- Custom island They found island plans online and asked if we could build it. We could — and we cleaned up the design for a simpler, better-looking result while keeping the layout they liked. The island became the center of the room.
- Coffee bar and wine chiller A dedicated coffee bar with a wine chiller was added so daily use stayed easy and the main counters stayed clear.
- Herringbone wood-look tile floors Wood-look tile in a herringbone pattern gave the floor movement and durability without the maintenance of real wood in a kitchen.

From SketchUp to Finished
The 3D drawings weren’t just a sales tool. They matched the finished kitchen closely — layout, cabinet heights, island, and overall feel. That’s the point of planning it properly before we build.
Want Ideas That Fit Your Kitchen?
Every house is different. The best remodel ideas are the ones that fit how you cook, how you move through the room, and what you want to look at every day.
We design and build custom cabinets and full kitchen remodels in Spring, Klein, The Woodlands, and nearby areas.
Call or text (832) 534-2119
Or contact us here.
You can also look through our other projects first.