
Kitchen Remodel in Spring, Texas
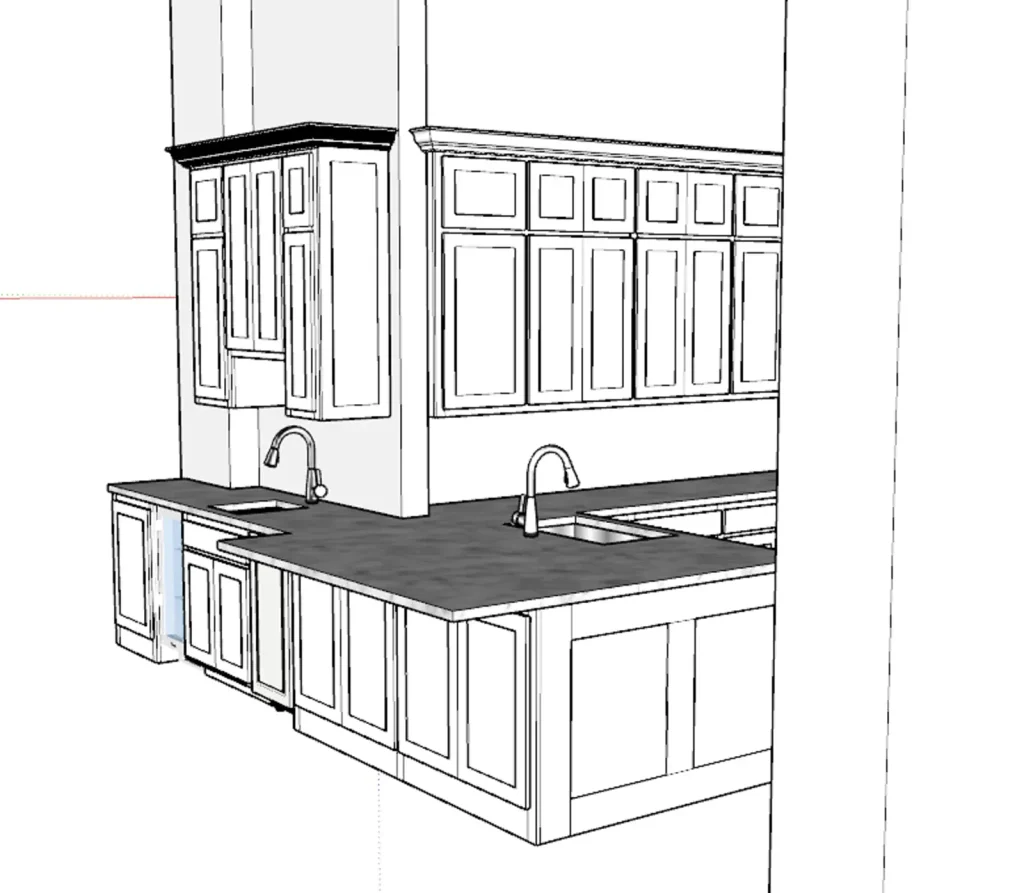
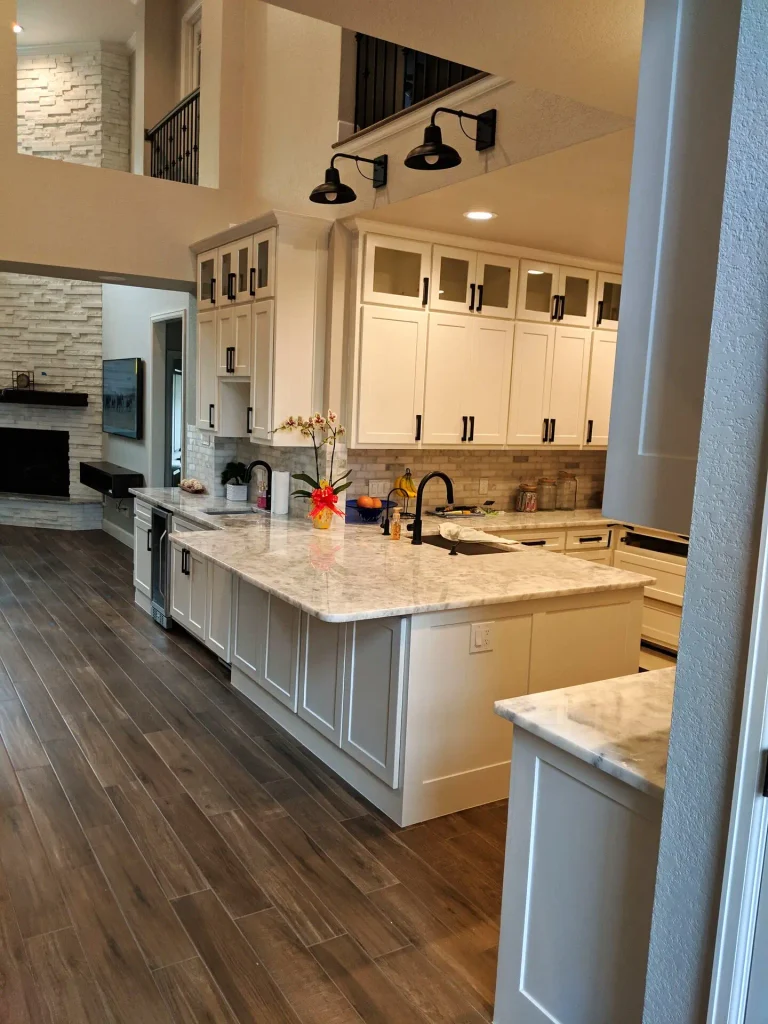
Drawing and the finished kitchen, same doorway.
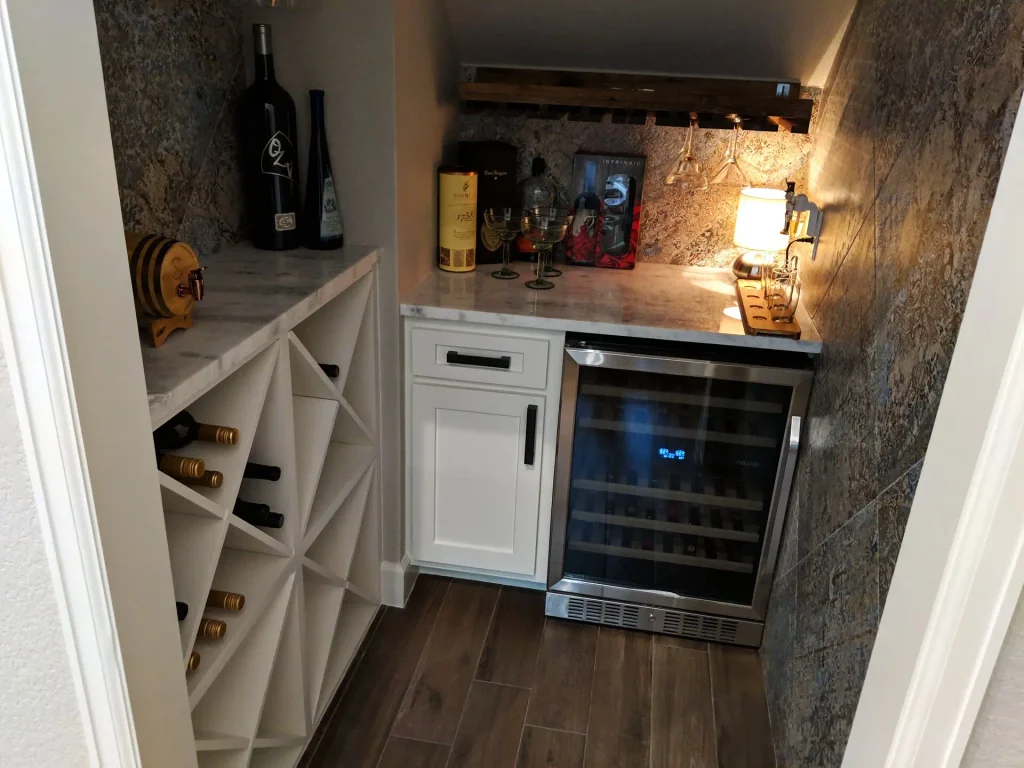
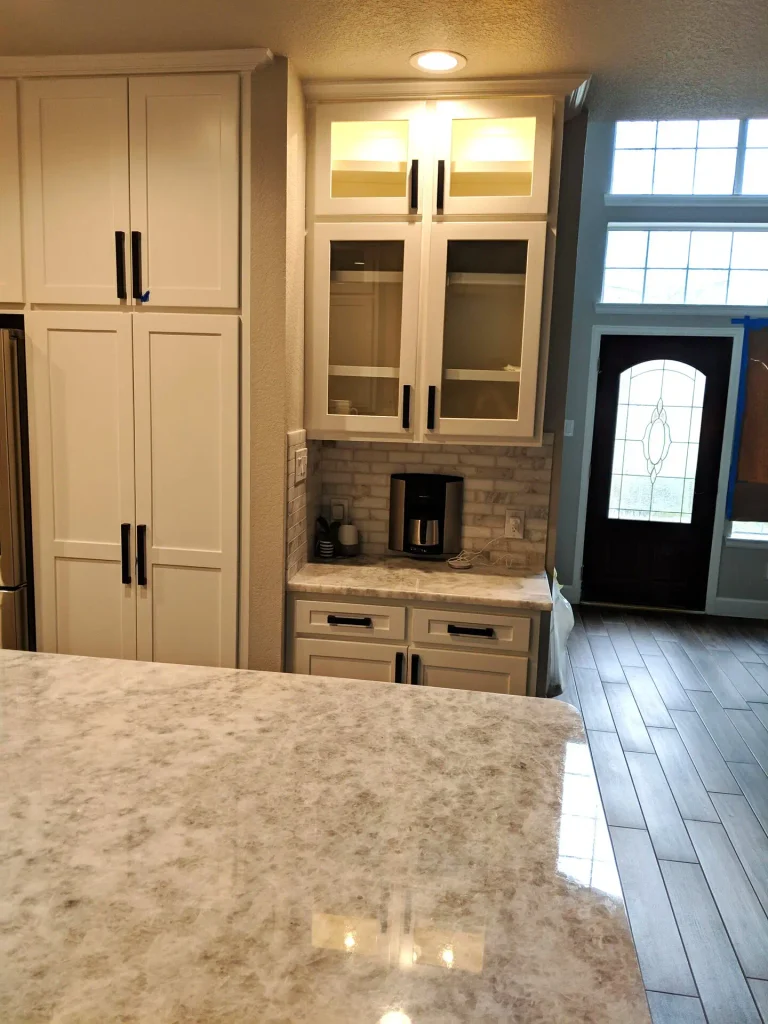
This kitchen was not on the calendar. The downstairs flooded. Everything came out. He wanted the rebuild to work harder than the house that got wet: more storage, laundry gone from sight, kitchen opened to the living room, plus a coffee bar, wet bar, wine and beverage fridges, and a second sink.
We drew it in 3D until the fractions of an inch added up. Then we built the boxes.
Call or text (832) 534-2119.
What went in the kitchen
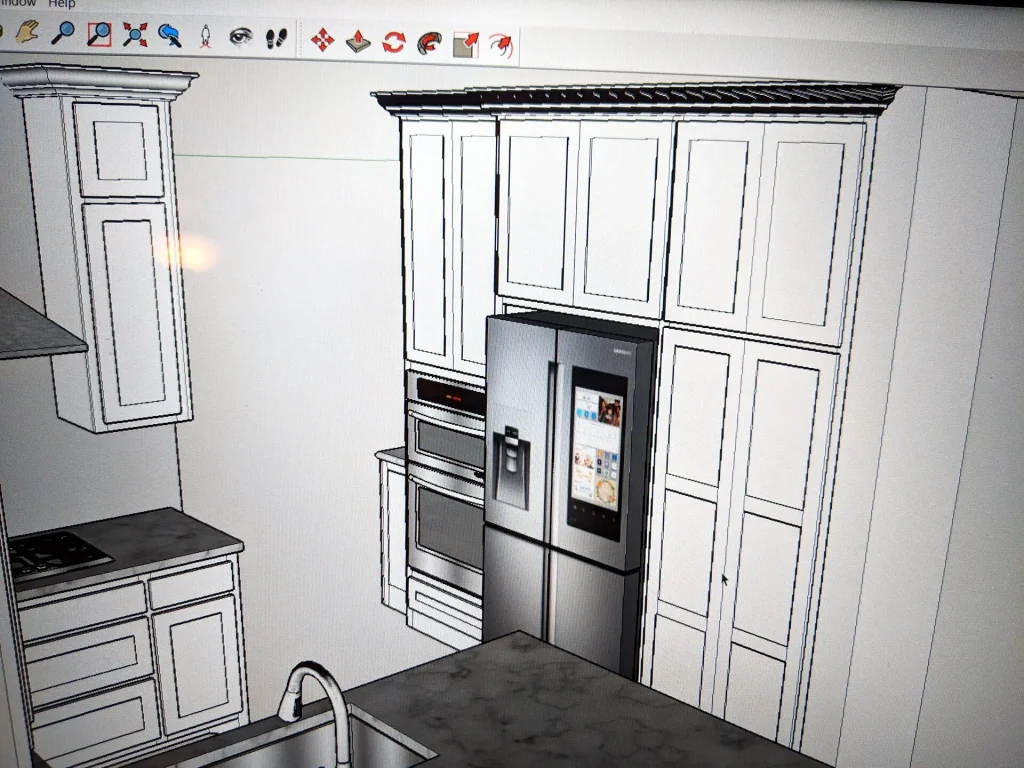
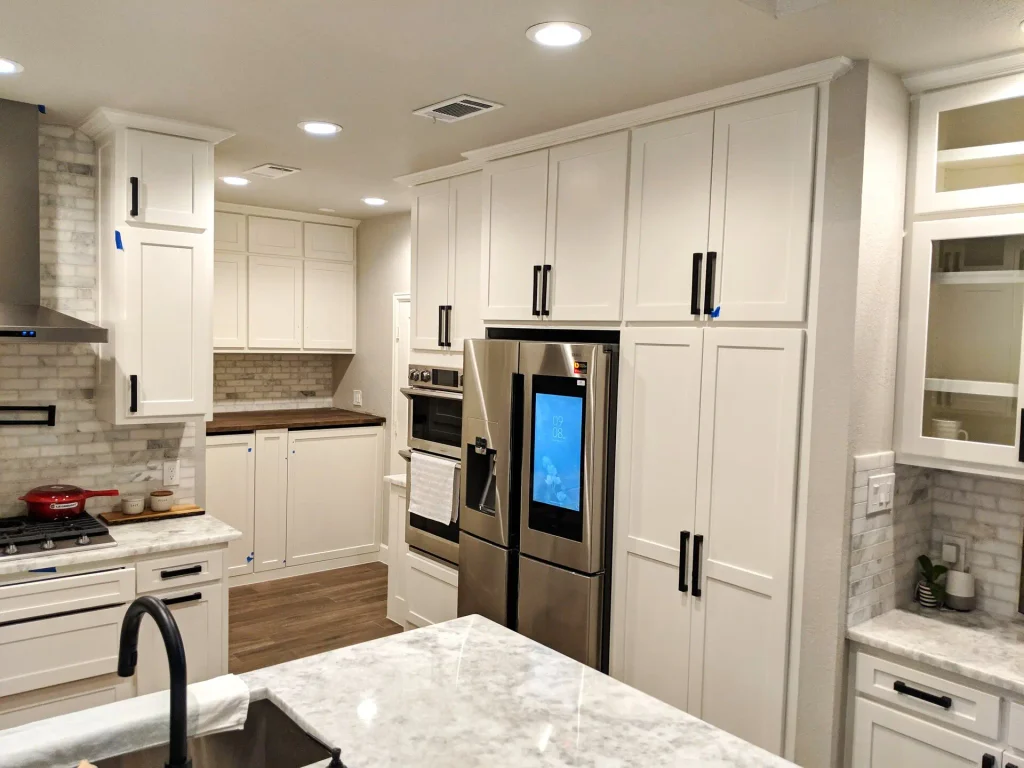
Floor-to-ceiling pantry around the fridge. Wall ovens. Range. Island with a sink. Beverage wall and a second sink. The work triangle stayed on purpose.
Drawing to the room
We start every kitchen in 3D. These three views are the same angles as the finished shots. Heights moved a little on site at his request. The layout didn’t.
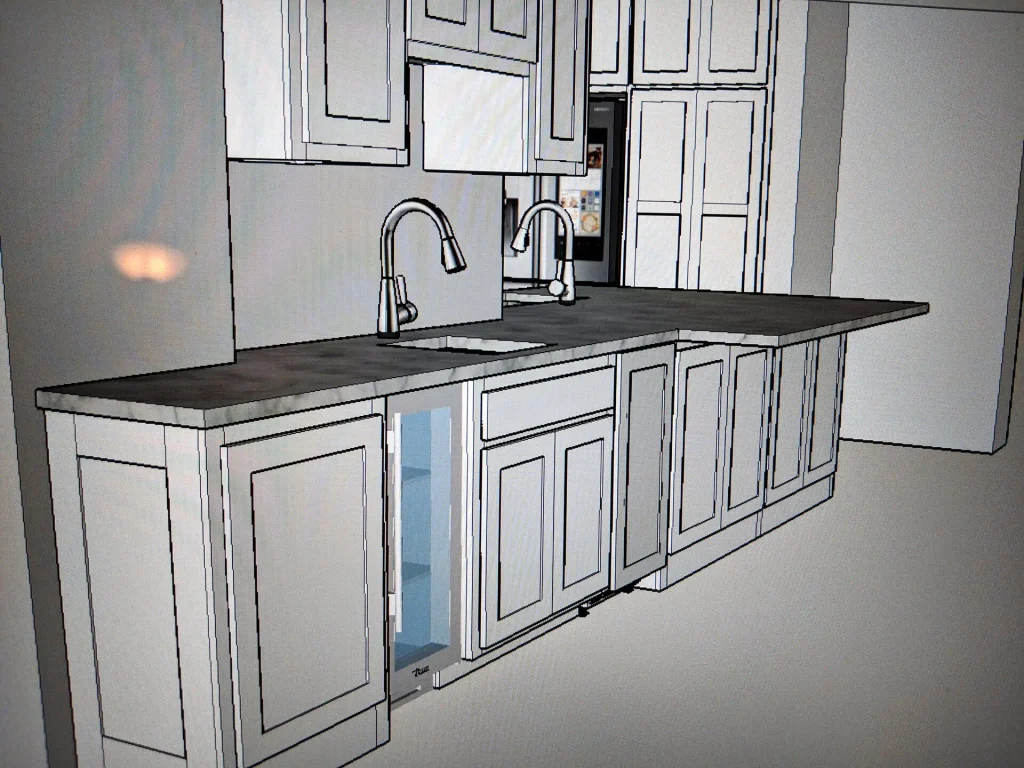
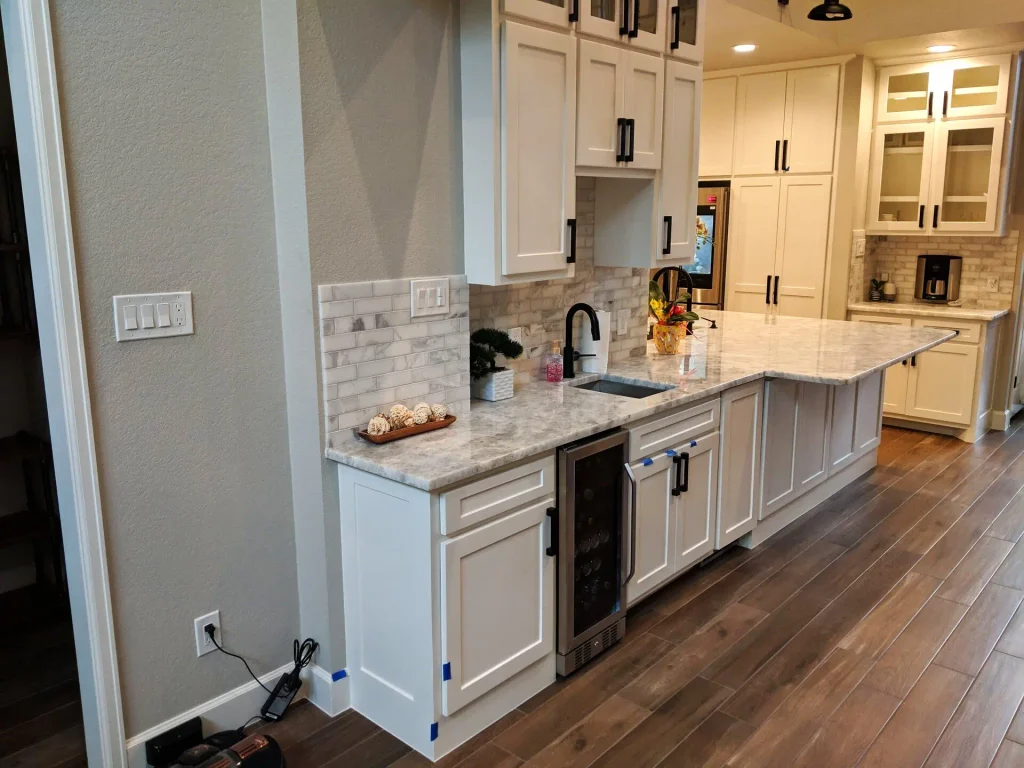
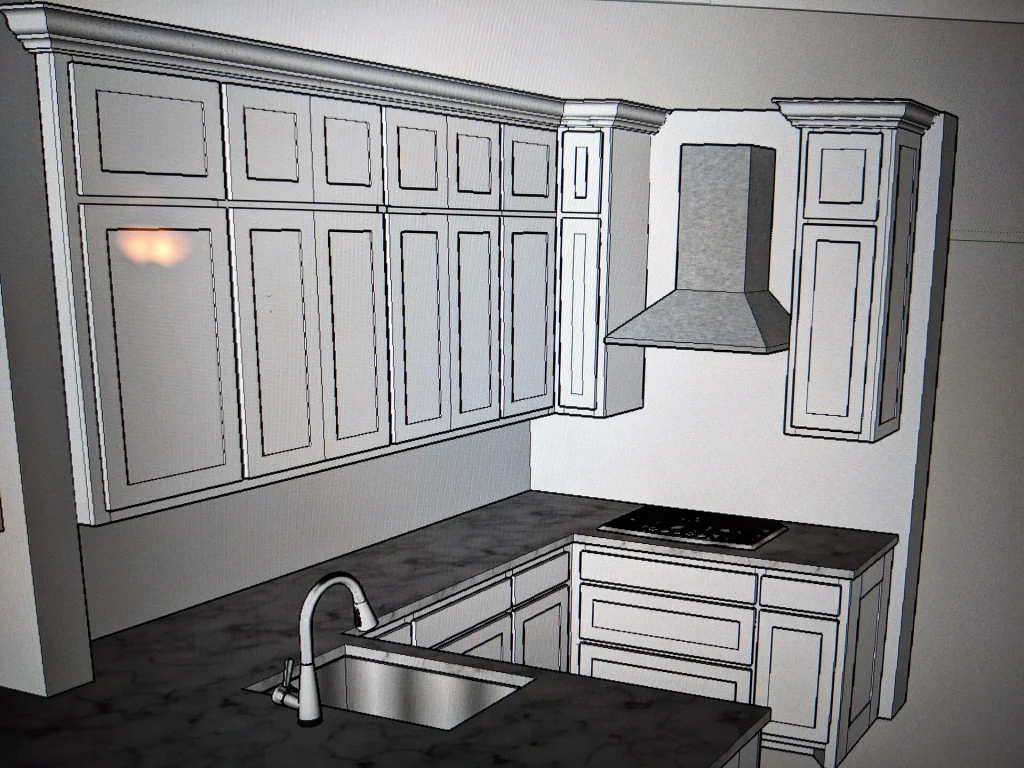
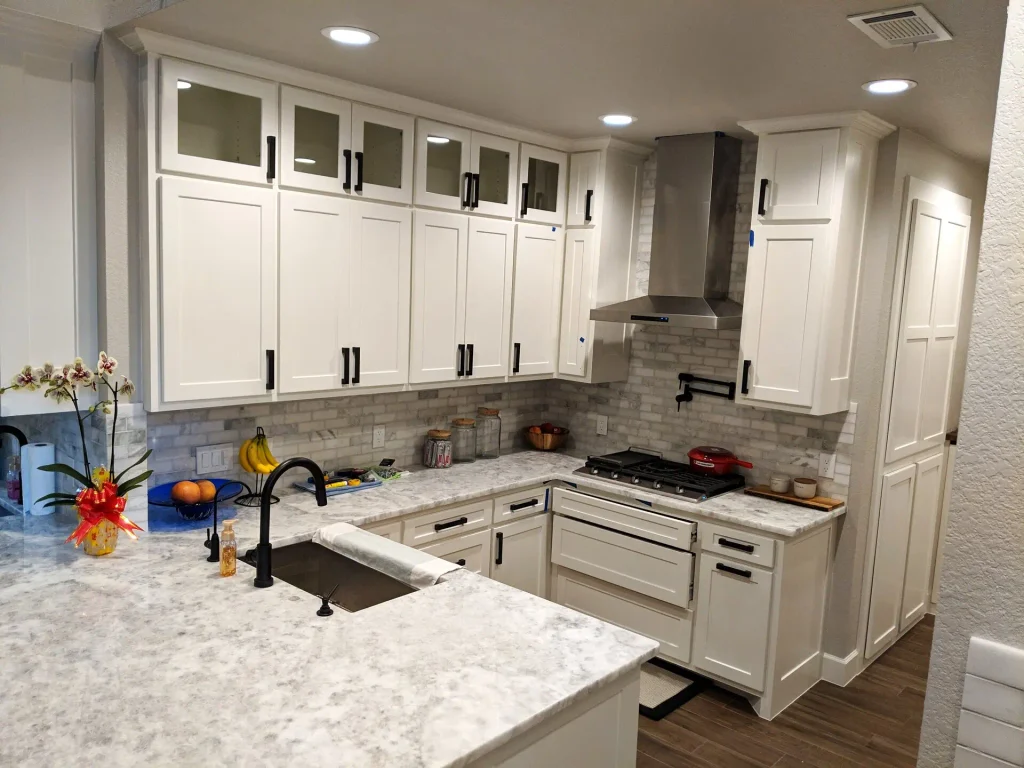
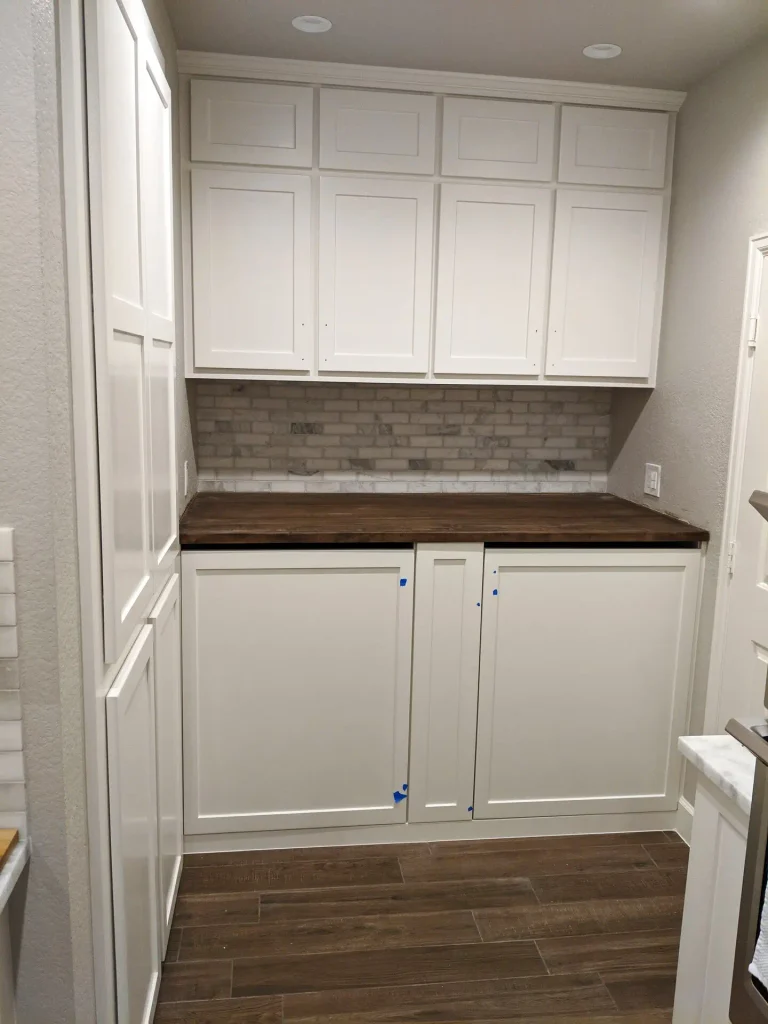
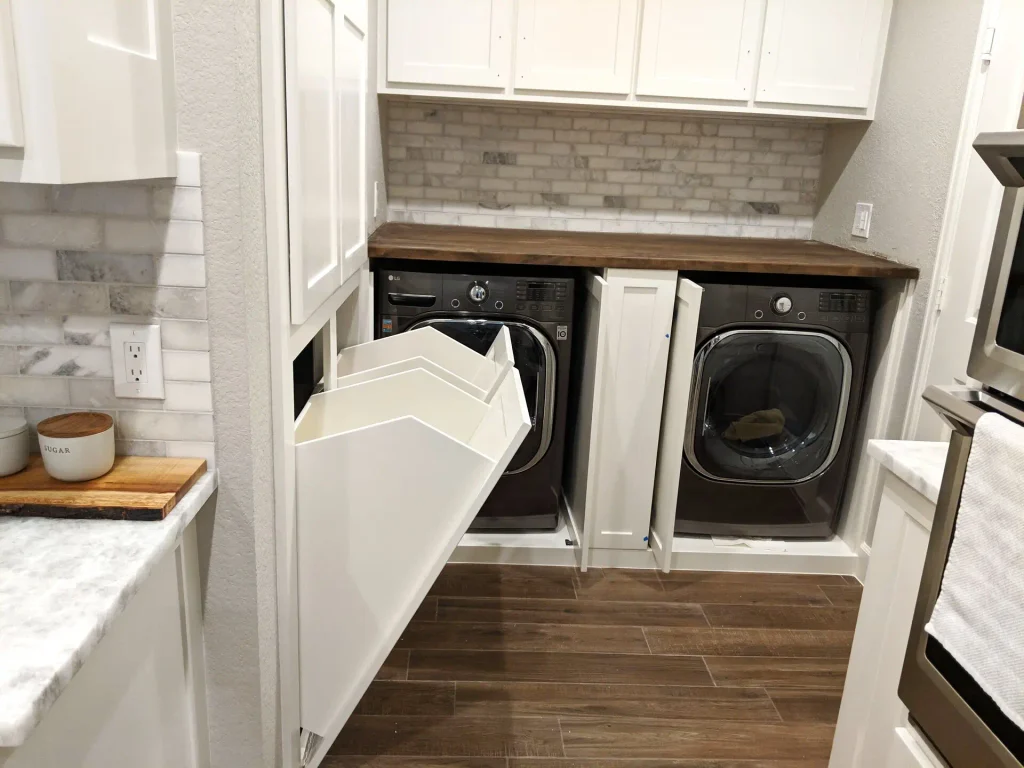
Hidden laundry in the kitchen
Washer and dryer sit in the kitchen run, behind flipper doors. Closed, it reads as cabinets. Open, it’s laundry.
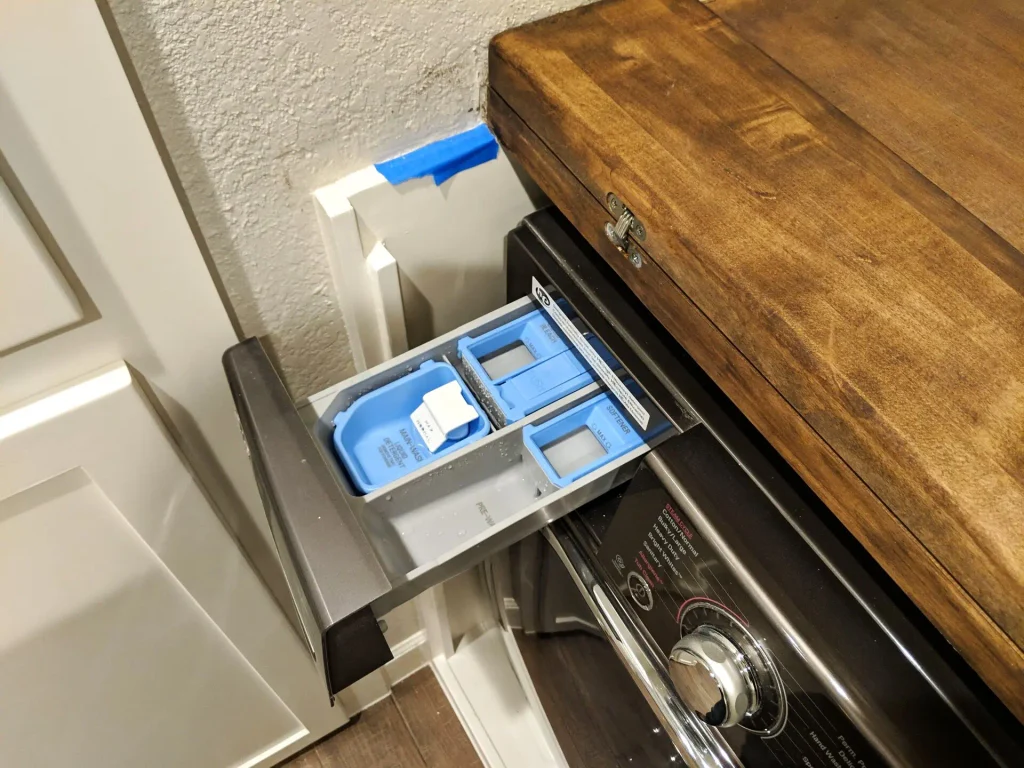
The kitchen shares a wall with the master closet. Pull-out hampers take dirty clothes from the closet side. A pass-through sends clean clothes back. Maple top on that run — he stained it. A hinged seam in the top folds back so detergent isn’t a stretch.
The rest of the downstairs
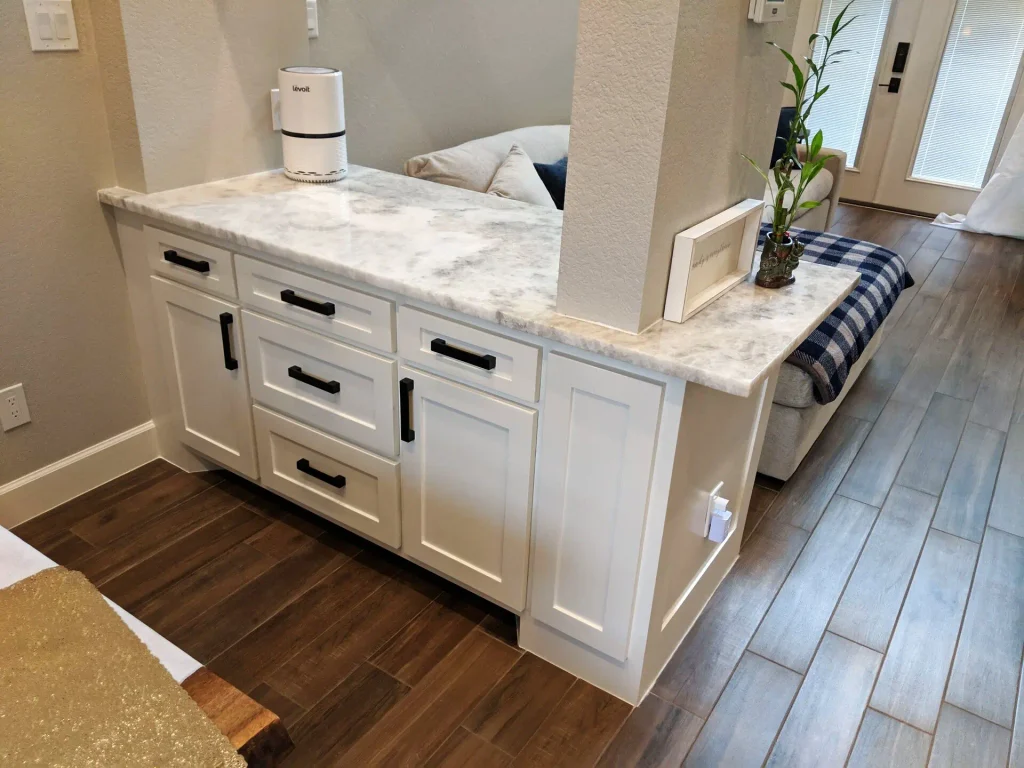
Same boxes, same panels. Dining, living, and the bars don’t look like three other contractors.
Drawer in a drawer
Jewelry, watches, socks. Outer drawer, inner drawer. The video is the proof.
How we run a job like this
3D first. Custom boxes in the shop. Install so the laundry, the bars, and the kitchen speak one language. Spring, Klein, The Woodlands.
Planning numbers: kitchen remodel cost.
How we build the boxes: custom kitchen cabinets in Spring.
Call or text (832) 534-2119 or the contact page.
More on Spring TX kitchen remodeling.